Remote residential landscape design · New York, NY
We draw your yard’s landscape plan. Remotely. To scale.
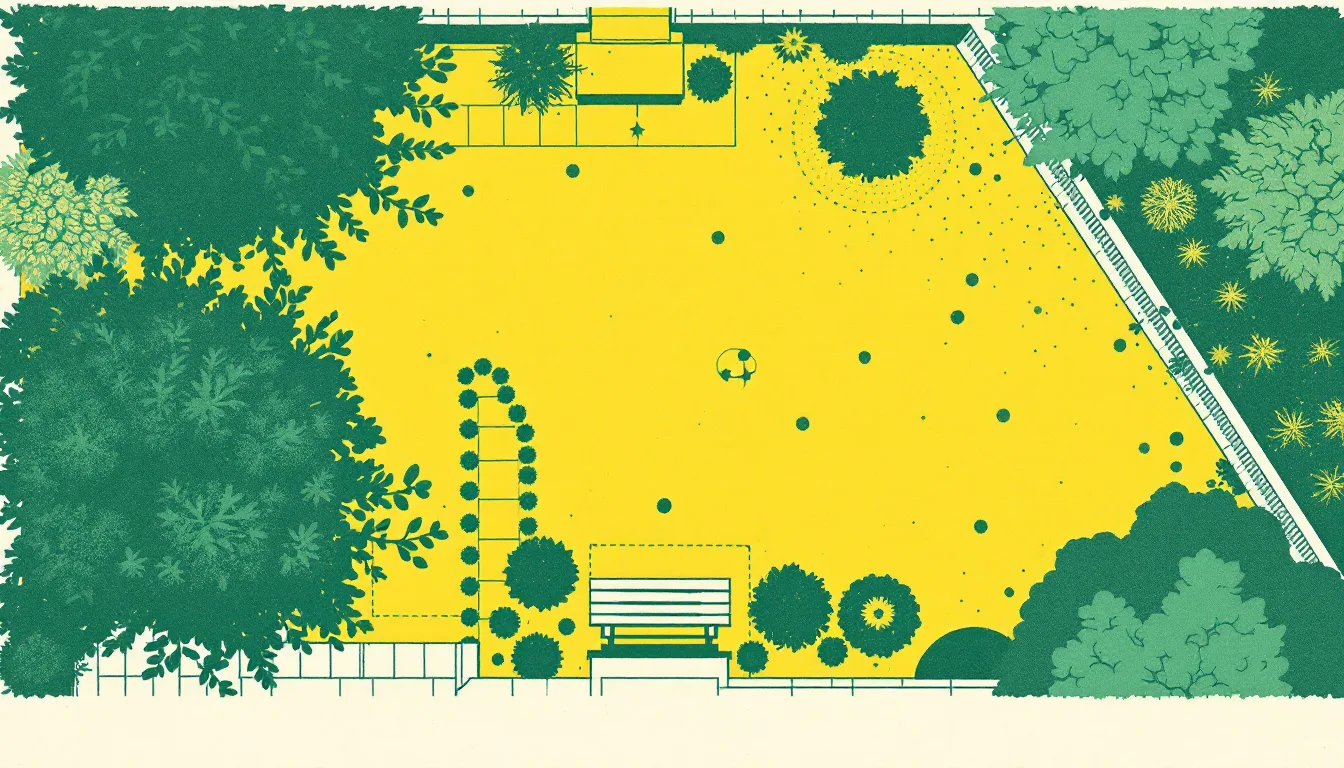
Fig. 0 — ¼ inch on paper is one foot in your yard. That’s the scale every sheet we send is drawn to.
Send us phone photos and a few measurements. You get back a scaled planting plan, a hardscape layout and a plant list your landscaper or nursery can price from. One flat fee per package, billed by invoice.
We never visit. That saves you money and costs you a few things — we’ll say which, up front.
Drawn for
- Brownstone backyards
- Rowhouse yards
- Co-op terraces
- Rooftop decks
How the work moves
Phone photos in, plan set out
Day 0
Photos
Eight to twelve phone shots, rough measurements, which way is north. A survey helps. No survey? We’ll ask you to pace it out.
Days 1–2
Call
Thirty minutes: how you use the yard, what the dog destroys, what you refuse to water.
Days 3–10
Draft
Scaled beds, paths, paving, plant placement. Nothing pretty but unbuildable.
Day 11
Markup
You redline it. We redraw it. One round is in the price.
Days 14–18
Final set
PDF plan sheets, a plant list with sizes and counts, hardscape dimensions.
April and May run slower. Everyone discovers their yard at the same time. Booking in February gets you a plan before the nurseries sell out of what’s in it.
What you can buy
Flat fees, itemized
-
Planting Plan
Up to 600 sq ft
Scaled planting layout, plant list with botanical names, sizes and counts, tuned to New York’s zone 7b winters and your light. No paving.
$685Quote this one -
Yard Plan Most picked
Up to 1,500 sq ft
Planting plus hardscape: paving, edging, steps, fence and gate lines, all dimensioned. The one to choose if you’re starting from bare dirt or tearing up an old patio.
$1,340Quote this one -
Full Set
Up to 2,500 sq ft
Yard Plan plus construction details, a drainage and lighting sketch, sourcing notes with approved substitutions, and a 45-minute call to walk your contractor through it.
$2,185Quote this one -
Terrace & Roof Plan
Containers and decks
Container layout, plant list, and watering notes for wind and heat. We flag weight loads; your building’s engineer signs them off. We don’t.
$795Quote this one
Extras: extra markup round $145 · plant list only $265. Billed by invoice — half to start, half when the files go out. Card or ACH.
Where we work
We never visit. Here’s what that means
Verte Clara works from 169 Madison Ave in New York, and our plans are for New York yards: shady courtyards, clay soil, 4-foot-wide side returns, roofs with a wind problem. We know the plant palette that survives here.
- Manhattan
- Brooklyn
- Queens
- The Bronx
- Staten Island
Skipping the site visit is why a plan costs $685 instead of $2,000. What you give up is us noticing the things photos hide. So we ask about them.
Can you design a yard you’ve never stood in?
Yes, with trade-offs. Photos, a tape measure and a sun log get us most of the way. What we can’t see: rubble under the soil, a neighbor’s roots, the corner that floods in March. We ask about all three, and the plan flags what to check on site.
Do you build it?
No. We draw, someone else digs. The point is a plan any landscaper can price, so you can compare real quotes instead of guessing.
What if I don’t like the first draft?
One markup round is in every package. After that, extra rounds are $145. If we misread your brief, that round is on us.
Co-op board? Landmarked block?
We note what boards usually ask to see: heights, materials, drainage. We don’t file anything. Your board and your building’s engineer have the last word on rooftop loads.
04 · Request a quote
Send us the yard. We’ll send a number
A written, flat quote, no site visit and no sales call unless you want one. Email works as well as the form.
info@verteclara.comTell us about the yard
What to send
- 8–12 phone photos
- Rough measurements
- North, roughly
- Survey, if you have it
- Your must-haves
Desk hours
- Mon–Fri
- 9:30am–7pm
- Evenings
- By appointment
- Weekends
- Email, we answer Monday
Sample briefs — the yards we usually get, not client work
Three yards, three plans
-
The long, dark backyard
Three hours of sun at noon, a shared fence on both sides. We draw a bluestone path, a shade-tolerant understory with hellebores and ferns, and one multi-stem serviceberry to take the eye up.
Yard Plan · $1,340 -
The windy roof
Tall grasses and thyme that tolerate wind and a dry August, in fiberglass planters sized to the load your engineer approves. We’ll tell you which pretty plants will die up there.
Terrace & Roof Plan · $795 -
Front and back, one budget
A tidy street-facing bed that survives salt and strollers, a dining patio out back, drainage notes where the downspout dumps. Plus a sourcing list so your contractor doesn’t substitute boxwood for yew.
Full Set · $2,185
06 · Visit, call, or just ask
A plan is a promise. We draw it so your contractor can keep it — and so you can tell when they don’t. The Verte Clara drawing rule
- Desk
- 169 Madison Ave Ste 2500
New York, NY 10016 - Hours
- Mon–Fri 9:30am–7pm · evenings by appointment
- Phone
- (929) 215-2912
- info@verteclara.com
- Billing
- Invoice by email. Half to start, half on delivery. Card or ACH.
- Walk-ins
- Please don’t. The studio is a desk and a plotter. Book a slot and we’ll be there.